
THANK YOU FOR SUBSCRIBING
× 
Construction Tech Review Weekly Brief
Be first to read the latest tech news, Industry Leader's Insights, and CIO interviews of medium and large enterprises exclusively from Construction Tech Review

Director of Construction Projects Europe at Unibail-Rodamco-Westfield
Moad ZIADI
Building Design flexibility: A solution for the project and a hope for the planet
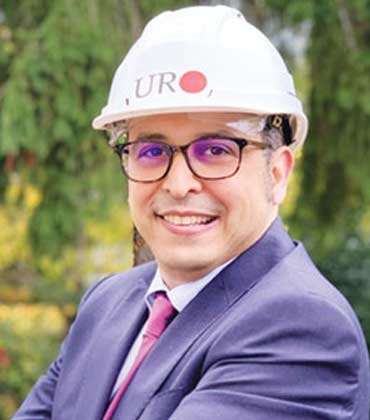
Moad ZIADI
Some projects are by nature a source of permanent evolutionduring the project stage but also during the operation stage, retail, hotels, and offices are the most prominent examples of thisfact, which is not always easy to manage with the various stakeholders.
Designing for flexibility is the best solution to address this issue;however, the design flexibility is more effective when it is initiated in the primary stage of the project.It must be one of the main inputs for the design team before the project begins.
The main goalis to be able to set the various recommendations allowing to limit or even considerably reduce the impact of a design change during the project stage and during the asset life cycle.It is a sort of a toolbox that I would like to share with the readers of this magazine resulting from my experience on design and built projects.
During the project stage, flexibility must be able to respond to “last minute” adaptations such as requests from tenants during the leasing process, which generally accompanies the project stage, but also requests from public authorities, orfire departments, or any change in the program from the project owner or investor.
During the operation stage, inputsinto the existing design comes mainly from the rotation of tenants’ premises, the change of operators or during the extension,renovation, restructuration, and densification of assets.
The wave of Covid-19 has raised a serious question about the transformation of Parisian offices into housing, student residences, or even hotels.
In the end, the transformation turned out to be easier in the oldHaussmannian buildings than in modern buildings with curtain wall facades, high ceilings, and mechanical ventilation. The reason for that is that the new modern buildings designed since the second half of the last centuryfocused more on product requirement aspects and reducing operating costs without taking into consideration the future building transformations.
“The era of Greenfields is starting to be over; flexibility and adaptation make it possible to reduce the costs of construction in urban facilities”
Providing flexibility to meet these requirements is to avoid significant additional costs, jeopardizing the financial feasibility of the project transformation,but also to avoid prolonging the project deliverywhen building transformation is requested.
For both the building operation stage and later when remodelingthe building, design flexibility also offersan environmental value:It allows alignment with the building's life cycle, it favors the easy replacement of materials, recycling the removed ones, and it provides precautionary measures to avoid heavy reinforcement of the structure,more generous mechanical and electricalcapacities and more carbon impacting installations.
My experience on this subject when designinga retail product,for example,resultedin the use of timber slabs or concrete cast in situ slabs for any retail / retail floor, as this more suitable than pre-stressed hollow core slabs to make connections between two levels occupied by the same lessee. I also found a structural floor slab designed without beams such as the waffle slabs or the use of beams with recesses are good designs for better flexibility of MEP networks.
In this category I also found useful the followingconservatory measures to allowflexibility when changing functionalities:
• Sizing the structure with a margin of conservative measures and in particular the parking located in the upper building structure that could be converted in the future to office, hotel,and commercial areas, or reinforcing inaccessible roofs allowing any future conversion or building heightening.
The articles from these contributors are based on their personal expertise and viewpoints, and do not necessarily reflect the opinions of their employers or affiliated organizations.
Top
